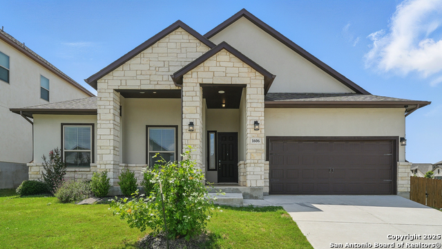
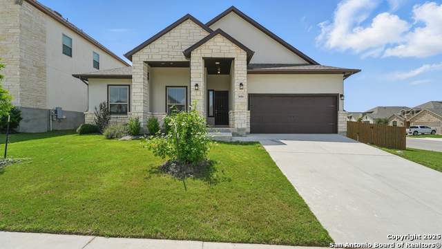
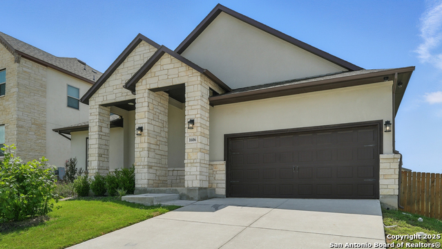
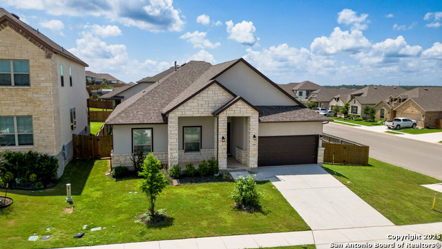
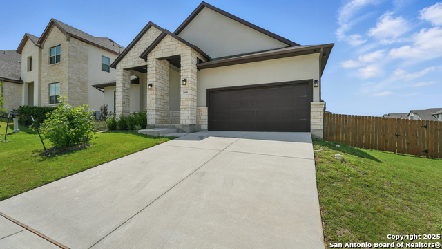
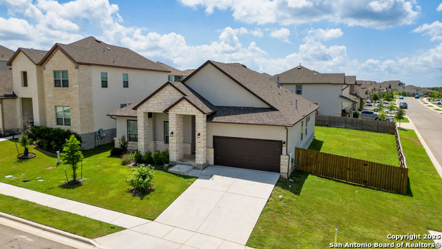
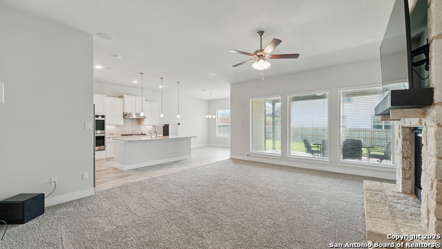
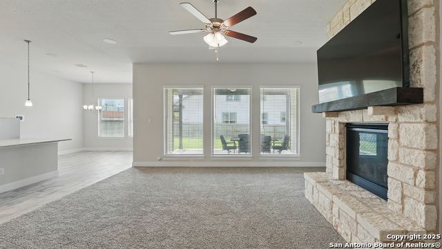
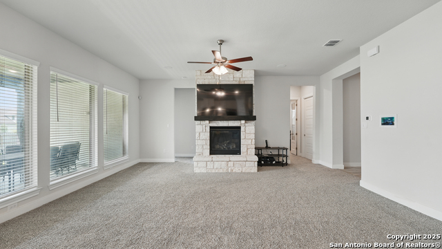
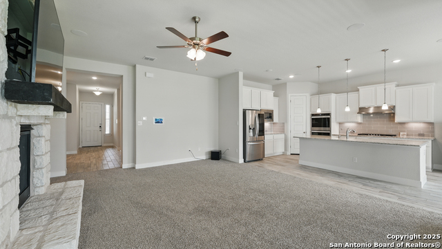
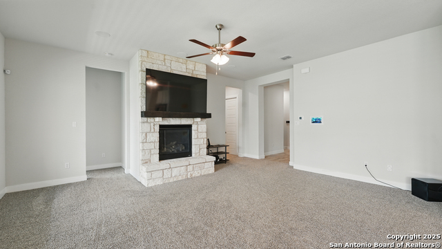
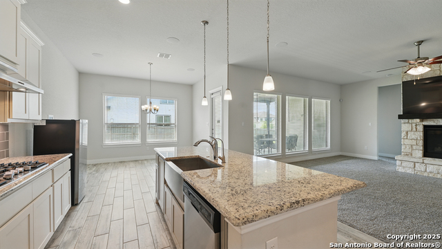
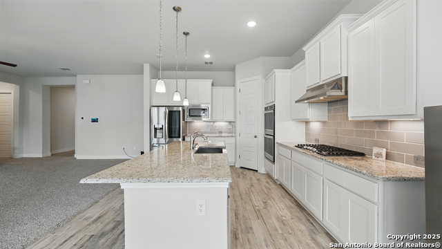
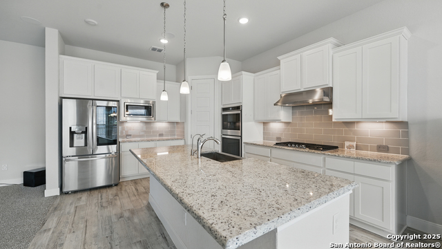
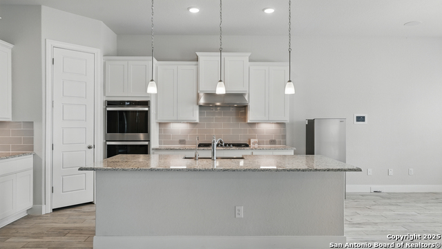
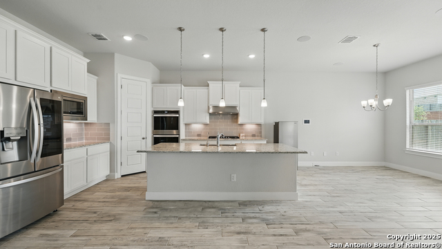
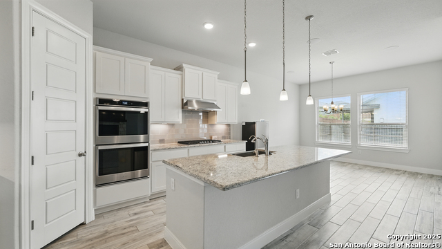
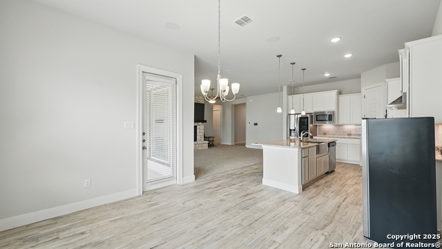
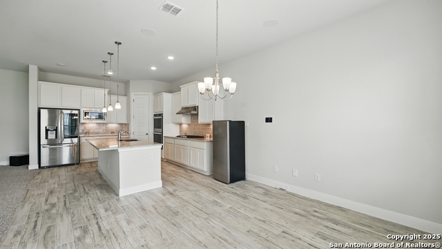
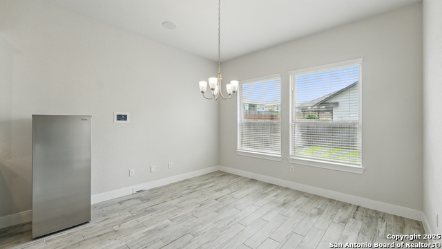
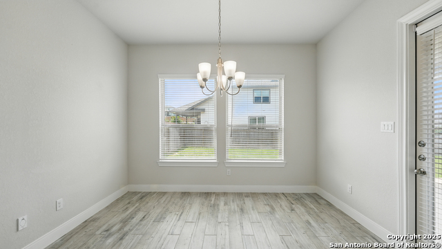
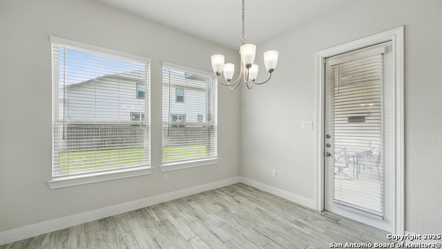
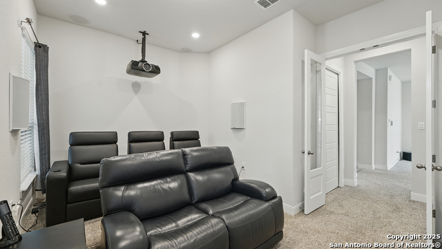
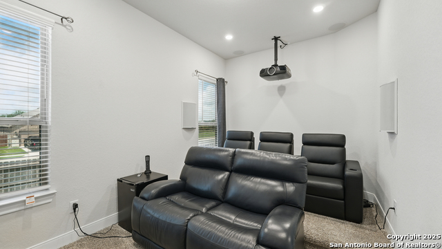
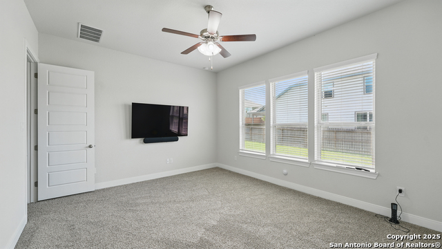
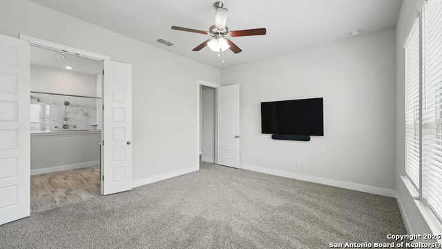
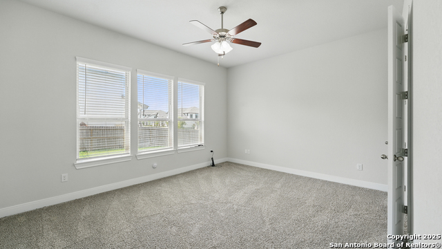
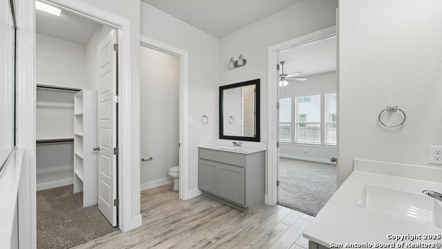
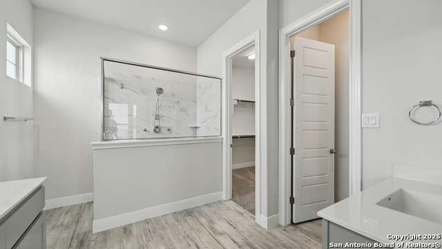
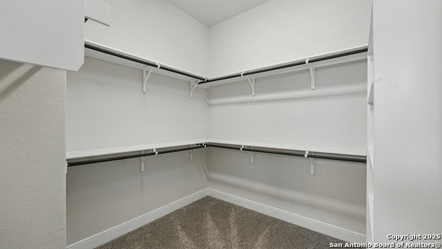
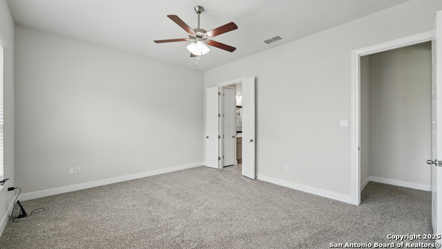
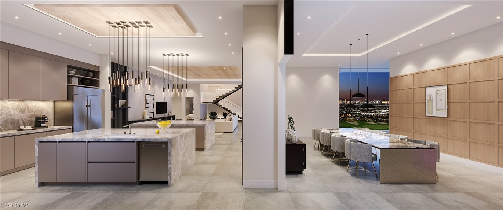
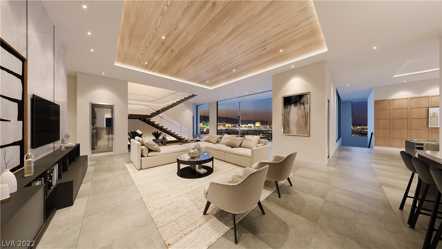

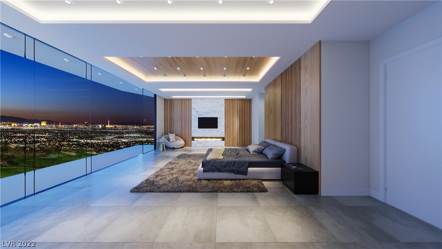
Exceptional Smart Home on a Premium Corner Lot in Meyer Ranch, New Braunfels, TX Discover luxury living in this beautifully designed smart home located in the sought-after Meyer Ranch community, crafted by Princeton Classic Homes. Situated on a spacious .25-acre corner lot, this 4-bedroom, 3-bathroom property offers 2,376 sq. ft. of thoughtfully planned space, perfect for today's modern lifestyle. Move-in ready with all appliances included - even washer and dryer - this home also comes fully equipped with advanced technology features. All A/V components, touch screens, universal remotes, TVs, and receivers convey with the home, delivering seamless convenience and entertainment. Built for tech enthusiasts and remote professionals, the home is hardwired with CAT-6 cabling throughout and features Unifi Wi-Fi access points to ensure fast, reliable connectivity. The Nice/ELAN automation system controls lighting, climate, security cameras, video doorbell, and A/V components throughout the home. The gourmet kitchen is a true centerpiece, complete with a large island, gas stove, double oven, microwave, refrigerator, and abundant counter space - ideal for cooking and hosting. Entertainment is elevated with a dedicated high-end theater room featuring a 120" projection screen and theater seating. The adjacent family room includes a mounted 75" TV and immersive 5.1 surround sound, set against a warm fireplace backdrop. The open-concept layout and welcoming foyer provide the perfect flow for gatherings. Retreat to the luxurious master suite, which offers picturesque backyard views, a wall-mounted 65" OLED TV with soundbar, and an elegant ensuite bathroom featuring an upgraded shower with dual body jet sprayers for a spa-like experience. Additional premium features include: Whole-house water filtration system Central vacuum system REAL home automation system Security cameras with three large interactive touch screens High-grade carpet throughout Tall 2-car garage with ceiling-mounted storage racks Extended back patio, ideal for outdoor dining and entertaining Outdoor living is just as impressive - enjoy built-in audio zones across the front porch, back patio, backyard, kitchen, and dining areas. Whether hosting a BBQ or enjoying a quiet evening, this home offers a seamless blend of comfort, entertainment, and cutting-edge convenience. Homes of this caliber rarely come to market - don't miss your chance to make this one-of-a-kind smart home your own. Schedule a private showing today!
 ©2025, San Antonio Board of REALTORS®. All rights reserved.
Information deemed to be reliable but not guaranteed. The data relating to real estate for sale on this website comes in part from the Broker Reciprocitysm Program. Real estate listings held by brokerage firms other than are marked with the BR logo and detailed information about them includes the name of the listing brokers. Listing broker has attempted to offer accurate data, but buyers are advised to confirm all items. IDX information is provided exclusively for consumers’ personal, non-commercial use, that it may not be used for any purpose other than to identify prospective properties consumers may be interested in purchasing, and that the data is deemed reliable but is not guaranteed accurate by the MLS. The MLS may, at its discretion, require use of other disclaimers as necessary to protect participants and/or the MLS from liability.
©2025, San Antonio Board of REALTORS®. All rights reserved.
Information deemed to be reliable but not guaranteed. The data relating to real estate for sale on this website comes in part from the Broker Reciprocitysm Program. Real estate listings held by brokerage firms other than are marked with the BR logo and detailed information about them includes the name of the listing brokers. Listing broker has attempted to offer accurate data, but buyers are advised to confirm all items. IDX information is provided exclusively for consumers’ personal, non-commercial use, that it may not be used for any purpose other than to identify prospective properties consumers may be interested in purchasing, and that the data is deemed reliable but is not guaranteed accurate by the MLS. The MLS may, at its discretion, require use of other disclaimers as necessary to protect participants and/or the MLS from liability.
Information last updated on 10/2/2026
 Listing Saved!